Compact / 8 × 8 ft
A starting conversation for one or two speakers, a lectern, or a small presentation.
CHOOSING A CONFIGURATION
A modular stage is assembled from sections to create a useful platform shape. Start with the number of people, furniture and equipment on stage, then check sightlines, entry points and venue limits.
Plan your stage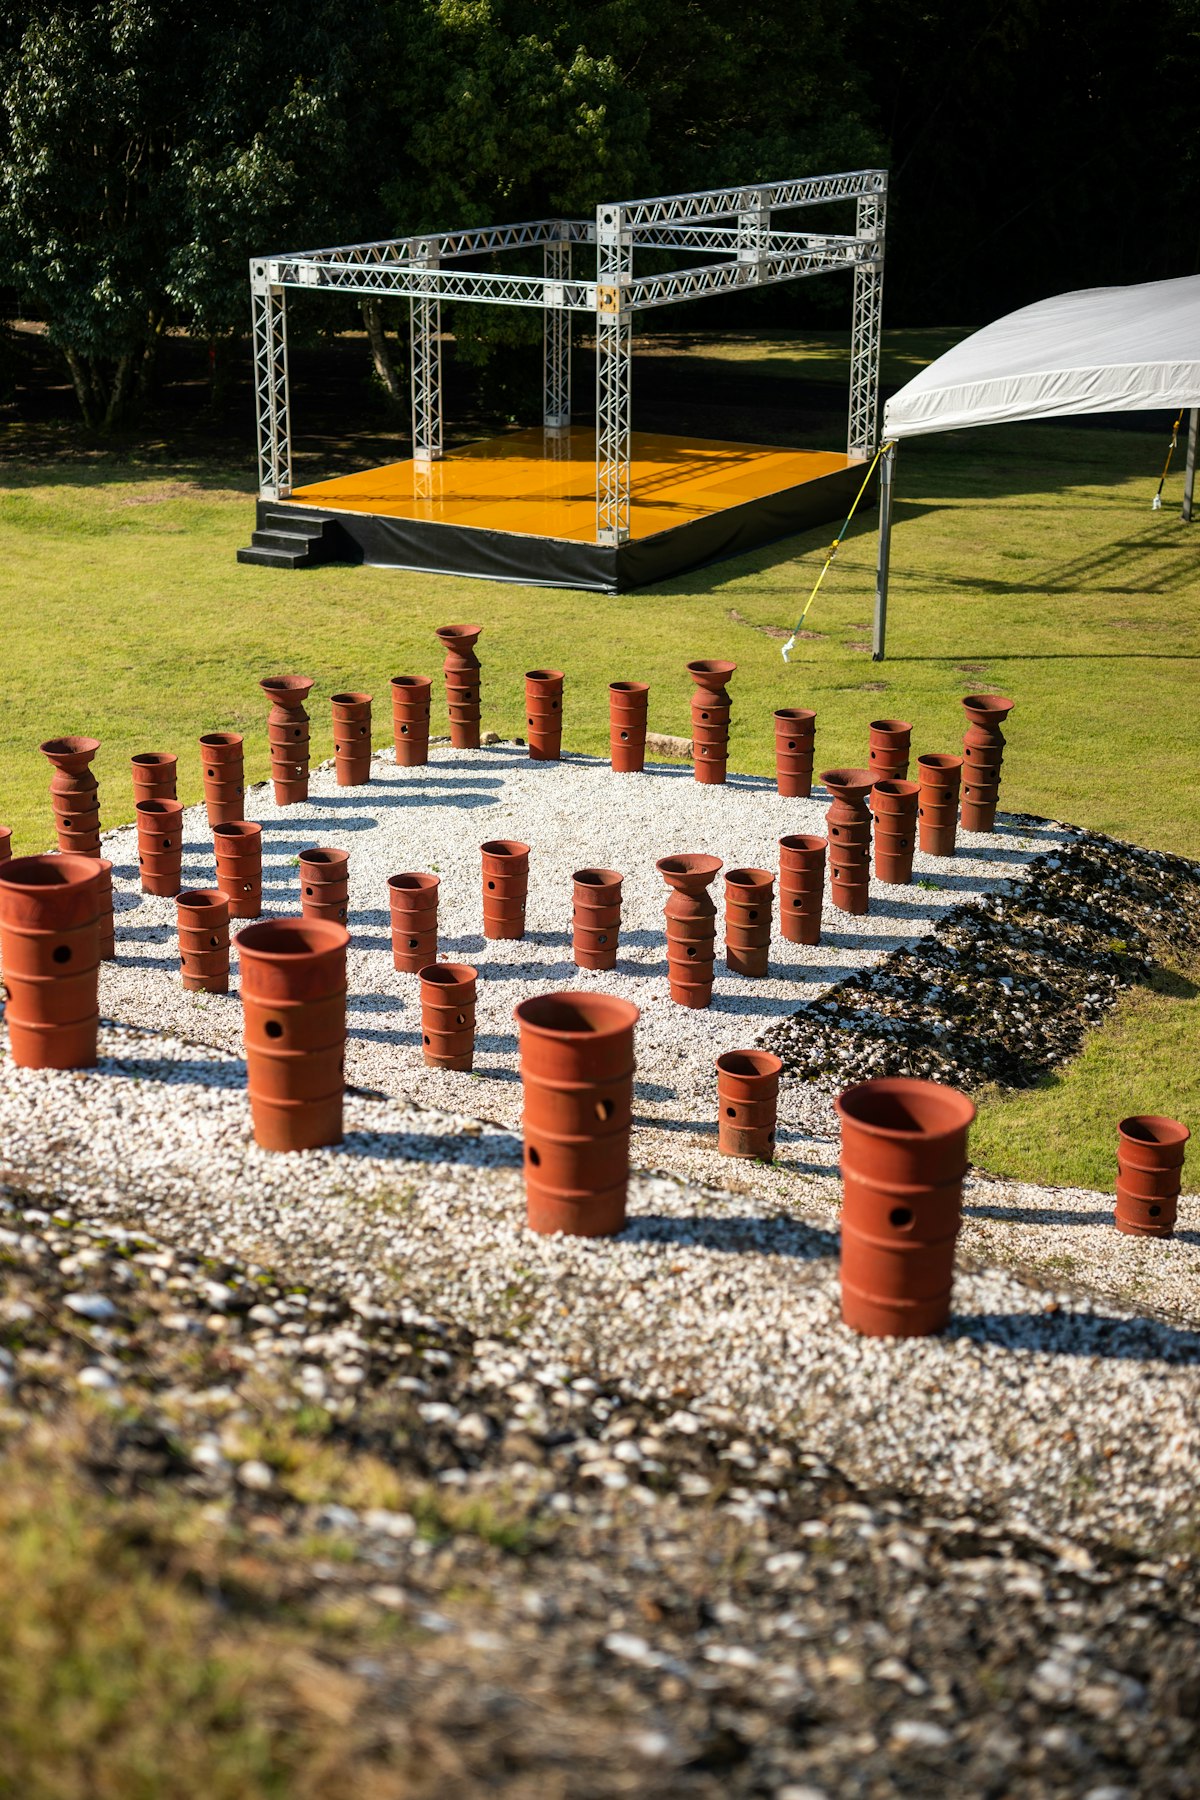
The diagrams are starting points for a conversation, not a promise that a particular platform size is in stock.
Use these example dimensions to describe your event. Final platform dimensions, height, components and suitability are confirmed after reviewing the venue and available equipment.
A starting conversation for one or two speakers, a lectern, or a small presentation.
A starting conversation for a small panel, wedding ceremony feature, or several performers.
A starting conversation when more performers, furniture, or movement must be accommodated.
Planning note These are illustrative footprints only. They are not published stock sizes, capacities, or prices.
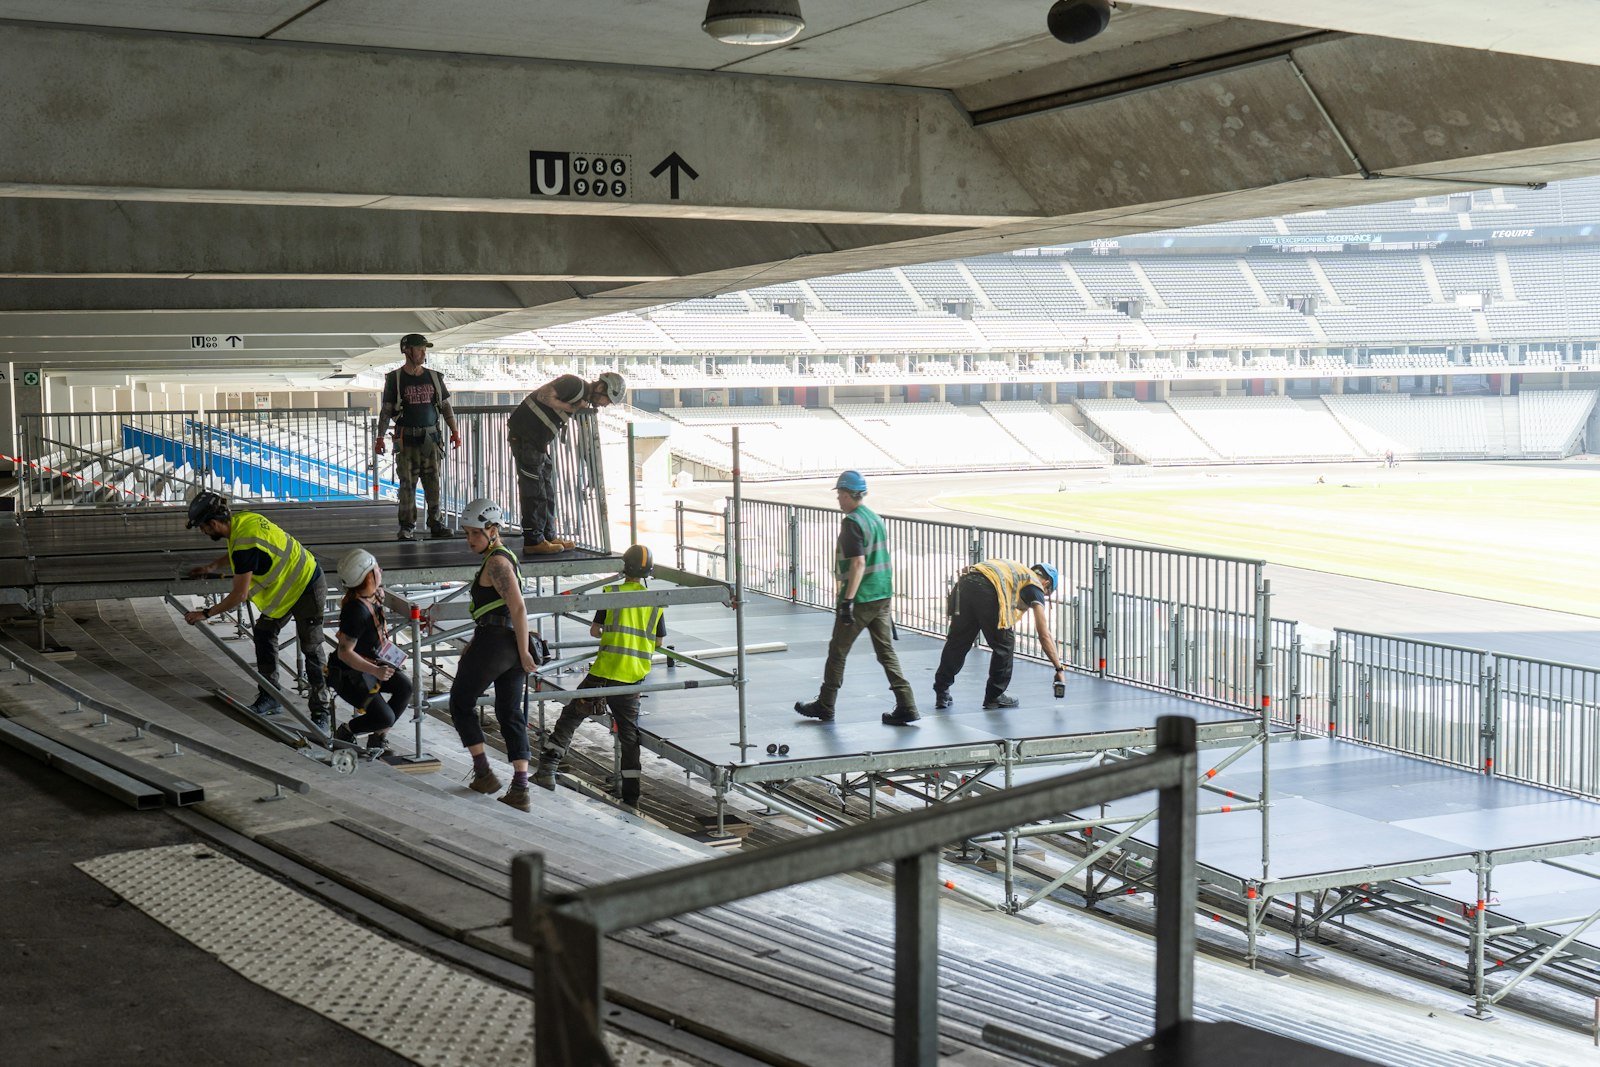
A taller platform can improve visibility but also changes how people get on and off. Plan for stairs, accessible access, guardrails where needed, ceiling clearance, and the audience’s sightline before fixing a height.
Door width, loading route, floor type, ceiling height, nearby power and AV positions can all change the plan. For outdoor events, the ground and weather plan matter too.