Platform
Estimate the space needed for people, furniture, instruments, and movement. Leave room at the edge.
THE SERVICE
Portable stage rental starts with the space and what needs to happen on it. Tell us the venue, date, audience and stage use; the final configuration and delivery plan are confirmed with your quote.
Plan your stage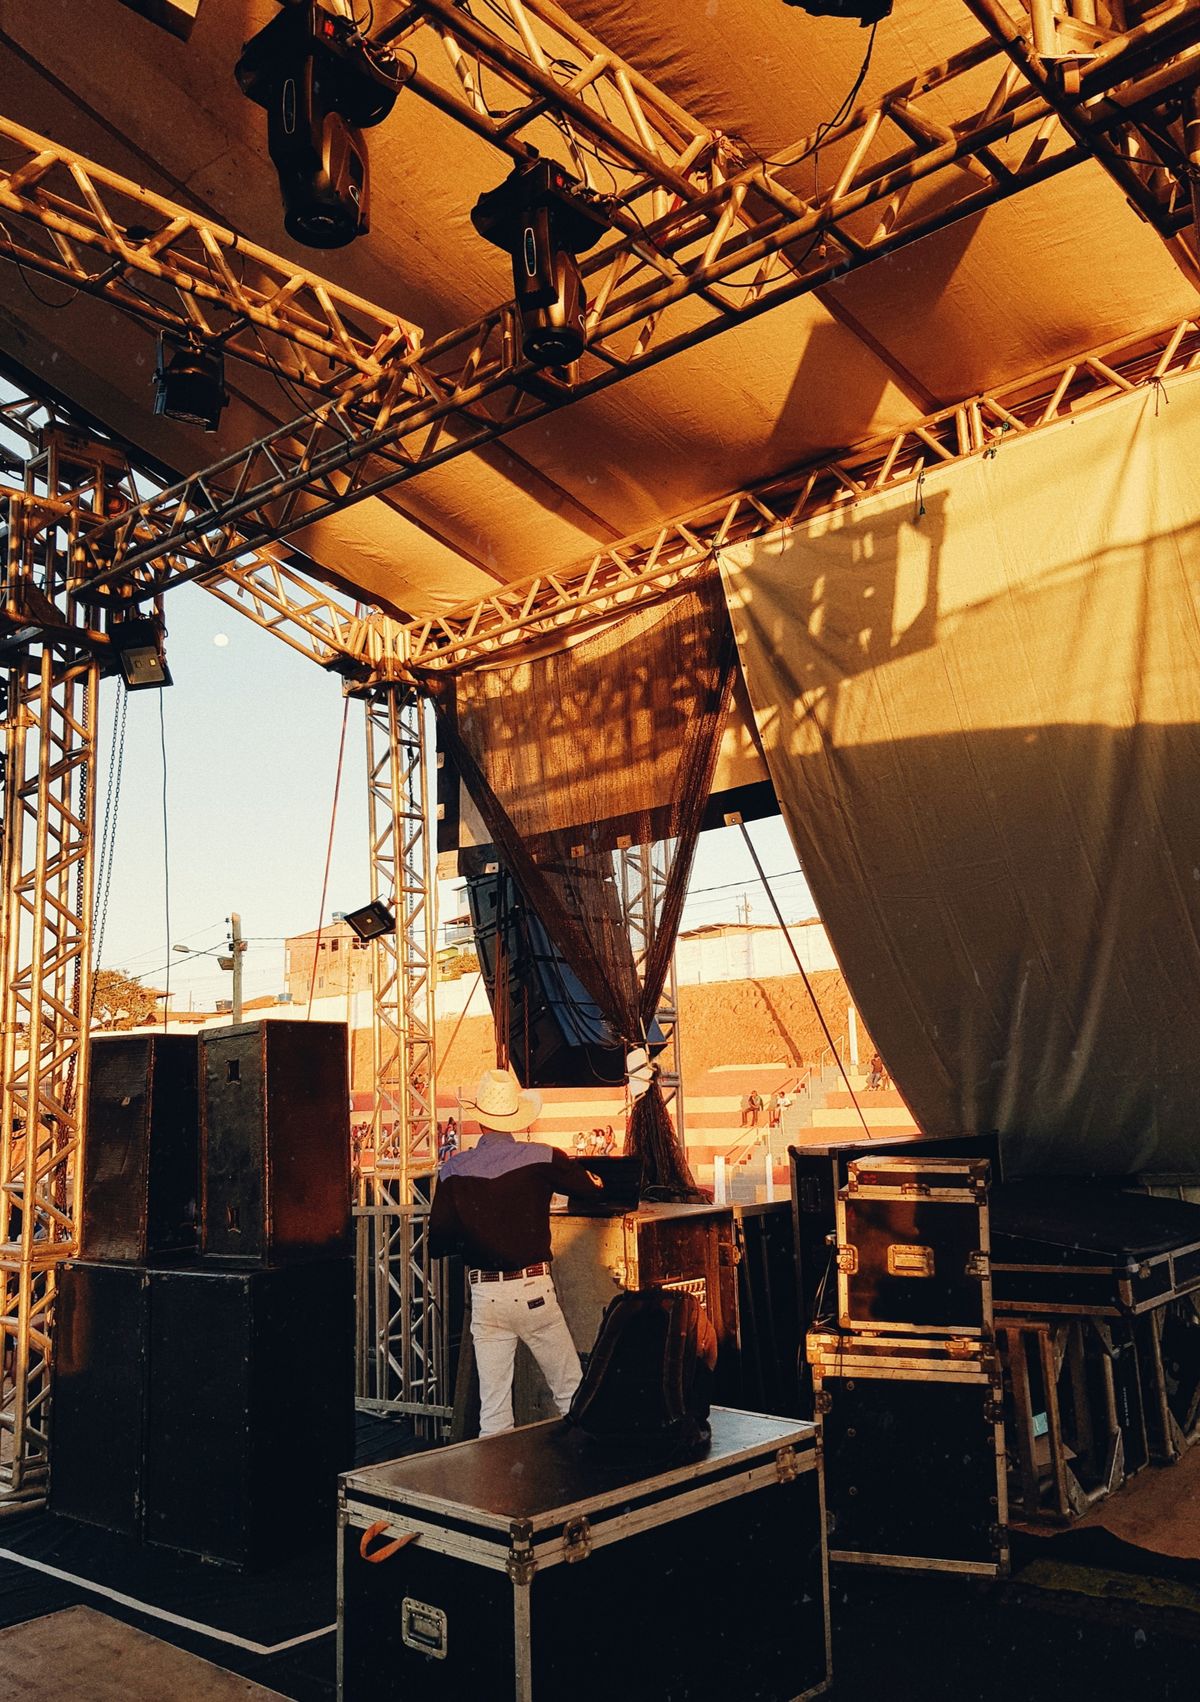
The useful first question is not “How big is the stage?” It is “Who and what must fit on it?”
A stage plan covers the platform footprint and height, entry and exit, visual finish, venue access, and the schedule for bringing equipment in and out. These details affect both the configuration and the quote.
Estimate the space needed for people, furniture, instruments, and movement. Leave room at the edge.
Identify who needs to get on stage and whether stairs, a ramp, or another accessible route must be planned.
Measure doors, lifts, loading access, ceiling clearance, and the surface where the platform will stand.
A short speaking program may need a compact presenter platform. A wedding band, choir, or panel discussion can require a different footprint, sightline and access plan. Modular layouts make it possible to discuss the shape before the equipment is reserved.
Planning note Example layouts on this website are planning aids, not a published inventory list or engineered load rating.
Share the event address, date, indoor or outdoor setting, approximate dimensions, number of people on stage, and any stairs or accessible-access requirements. If you have a venue floor plan, include it when you follow up.
GOOD QUESTIONS
Outdoor use depends on the site surface, weather exposure, access, and the configuration available for your date. Include those details in the inquiry so the setup can be assessed.
Delivery, installation, removal, and any additional equipment must be confirmed in the written quote for your location and event.