FIELD GUIDE
Stage rental planning guide: measure first.
You do not need a finished technical drawing to ask for a stage quote. A few accurate details about the venue and program are more useful than a guessed platform size.
Plan your stage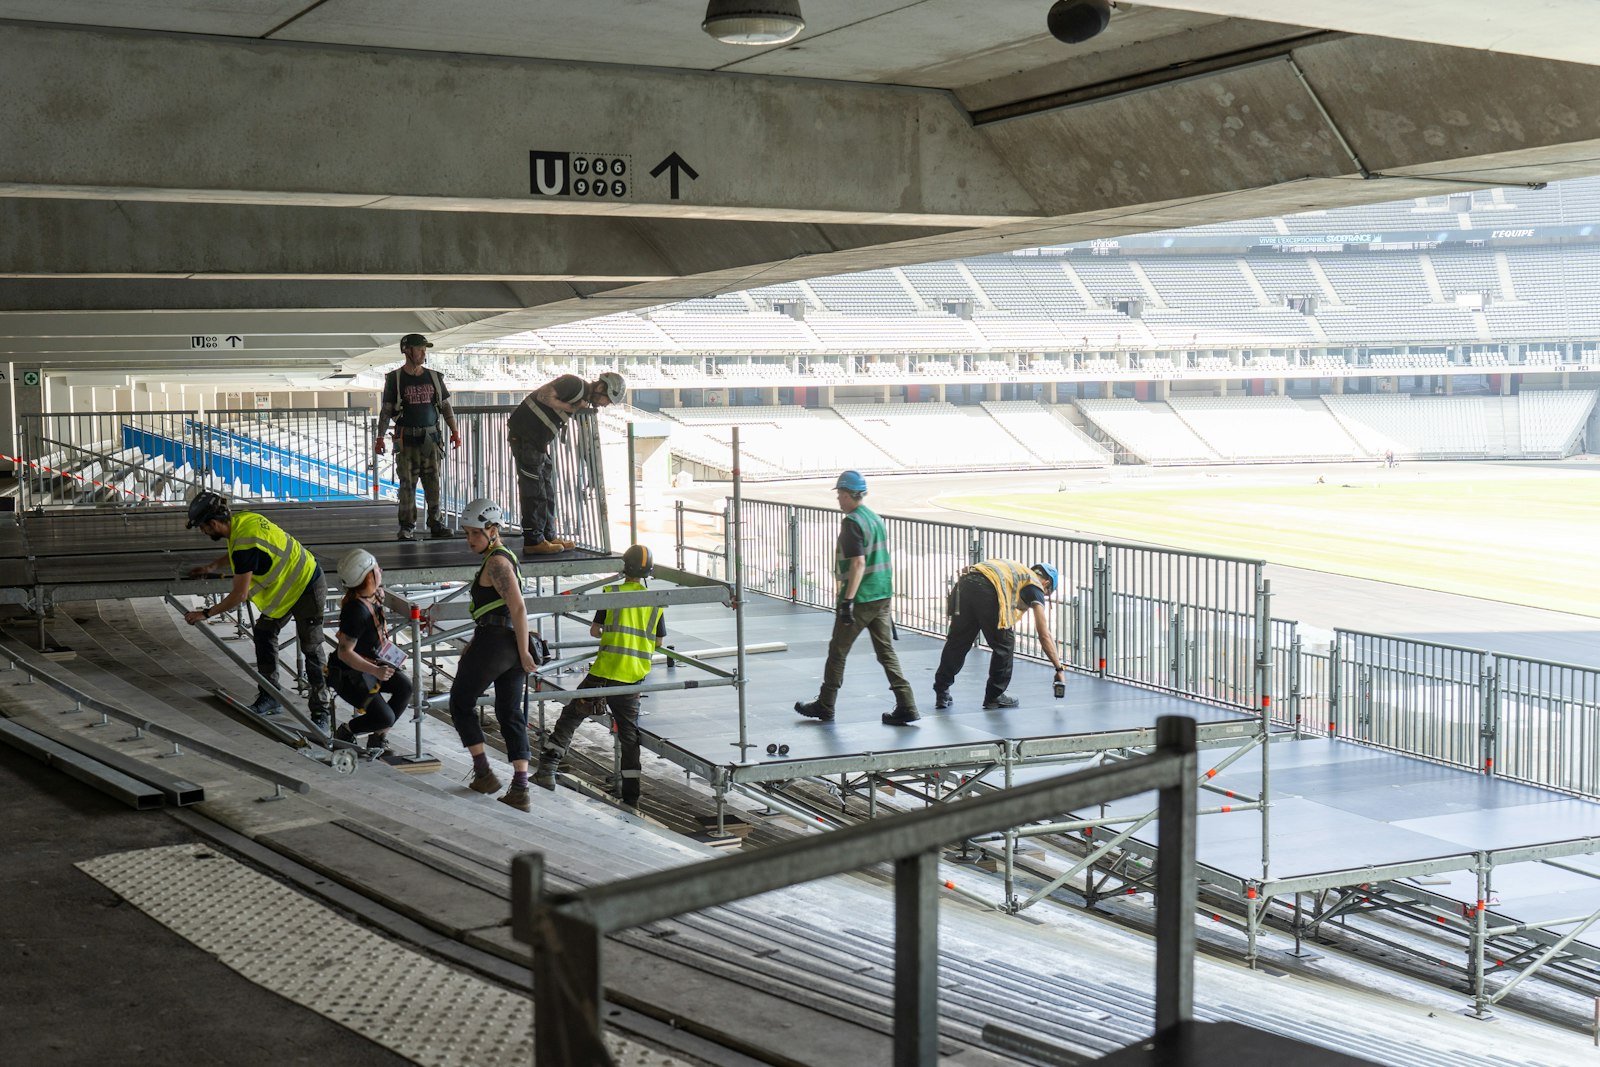
Send what you know. Mark uncertain measurements as estimates rather than treating them as final.
Describe what happens on stage.
List the speakers, performers, furniture and equipment present at the busiest point of the event. Note whether people move, dance, perform, or only speak from one position.
Record the usable space, not just the room size.
Measure the proposed stage area, nearby aisles, doors, lift interiors and ceiling clearance. Ask the venue about loading access, floor protection and placement restrictions. A marked-up floor plan is helpful.
Identify access and safety needs early.
Tell the supplier who must reach the platform, whether step-free access is needed and what routes the venue can accommodate. Stage height, stairs, ramps, rails and exits must be resolved for the actual site.
Planning note For background on inclusive event planning, see the Government of Ontario’s Guide to accessible events. Local and provincial requirements still need event-specific review.
Reference: Ontario’s guide to accessible events
Share the whole schedule.
Include when the venue opens for loading, rehearsal, doors, show start and when the room must be cleared. Weather and ground conditions should be included for outdoor events.