ACCESS AND INCLUSION / FIELD NOTES
A stage is not accessible because a ramp appears on the drawing
The entire route matters: from arrival to the performance area, onto the platform, and back out again. Plan it with the people who will actually use it.
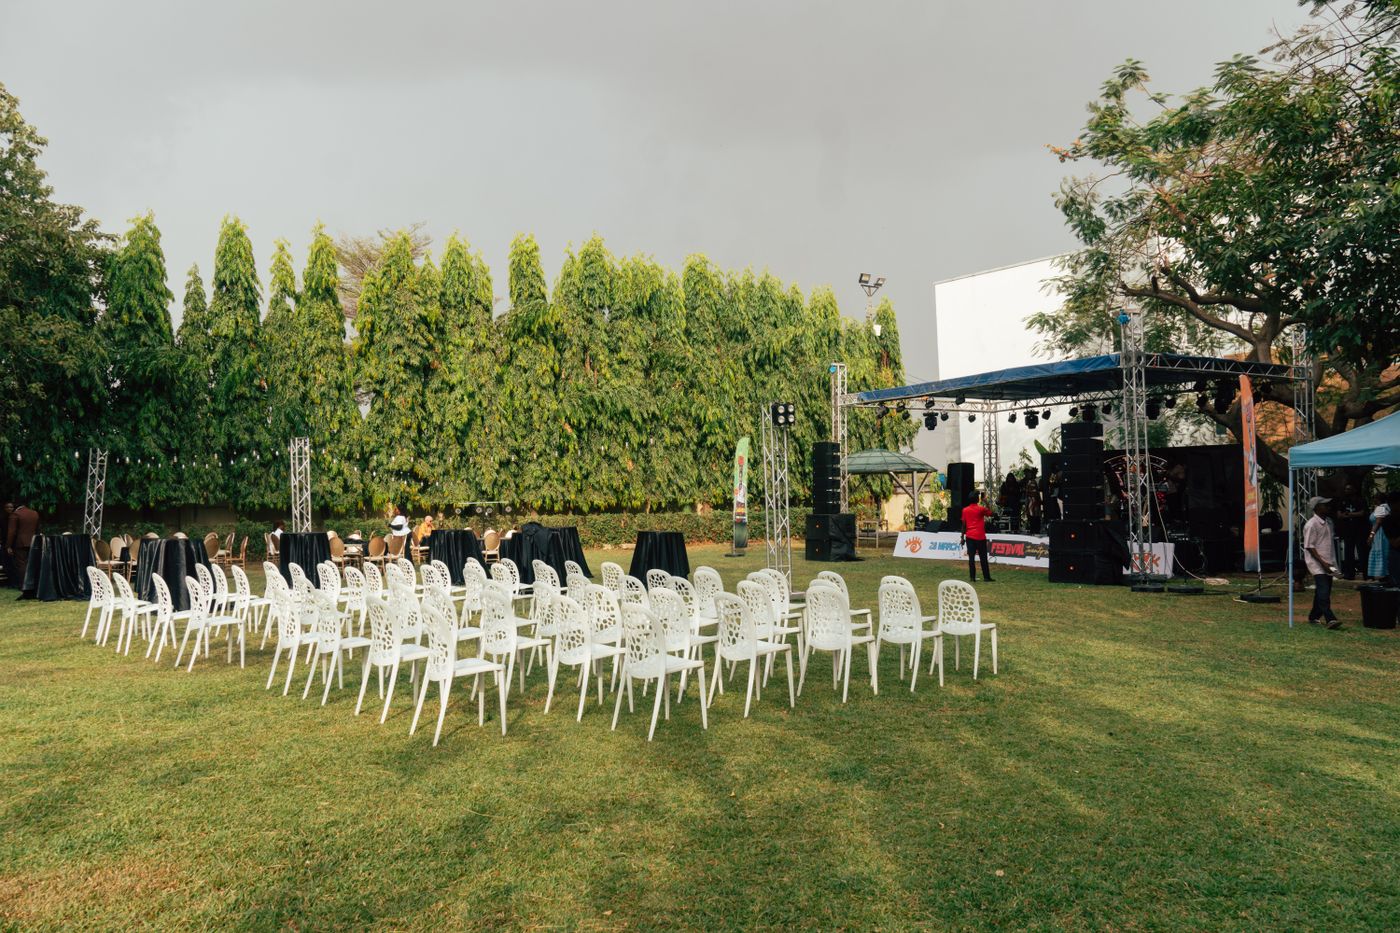
Identify who needs the stage and audience areas, trace the full step-free route, check sightlines from accessible seating, and confirm the ramp or other access solution with the venue and qualified supplier. Do this before fixing stage height and location.
Start at the entrance, not at the platform
A person may be able to reach the room but not the stage. Walk the route from parking or drop-off to the venue entrance, then through the room to backstage and onto the platform. Check thresholds, slopes, doors, temporary flooring, cable crossings and the space available for turning.
Outdoor grass or gravel can change after rain. Ontario’s guide to accessible events suggests stable temporary flooring where uneven outdoor surfaces make travel difficult. The right solution depends on the actual site and the people using it.
Check these details
- Arrival and entrance
- Backstage or speaker waiting area
- Platform access and exit
- Audience seating and route to essential services
Decide access before stage height
A higher platform may improve visibility, but it also changes the access design. Ask the venue and staging supplier which ramp, lift or other solution is appropriate and which codes or local requirements apply. Do not assume that a short loose ramp is adequate because it looks close enough in a drawing.
Leave the required room for access beside the stage when placing screens, drape, stairs or audience seating. If the room cannot support a workable route, a lower platform or a different stage position may be the better plan.
This article does not specify ramp dimensions or certify a design. Applicable requirements vary by jurisdiction and venue.
Review stage-height planning questionsCheck what people can see and hear
View the stage from accessible seating at seated eye level. A clear path to a seat is not enough if the speaker is hidden by standing guests, a camera riser or a screen. Consider where interpreters, captions or confidence monitors will be positioned if they are part of the event.
Ontario’s guide also notes that lighting can support lip-reading and sign-language communication. The exact production choice belongs in the event plan, not as a late fix during rehearsal.
Ask the participants what they need
Do not design solely from a generic checklist. Ask presenters, performers and attendees for access needs through a clear contact point, and pass relevant requirements to the venue and suppliers with appropriate privacy care. A rehearsal or site walk can reveal problems that a plan misses.
Confirm who is responsible for keeping routes clear during load-in and during the event. Then make the accessible features easy for guests and crew to find in event information and on site.
Include access needs in the quote briefSources and further reading
These references support the planning points above. Site-specific requirements still need checking with the venue and relevant authority.